Jerry Cionci

BEDS3
BATHS2 full
SQUARE FEET1,707
MLS#TB8531588
STATUSActive
PROPERTY TYPEResidential - Single Family
SUBDIVISIONROYAL HIGHLANDS
Property Description
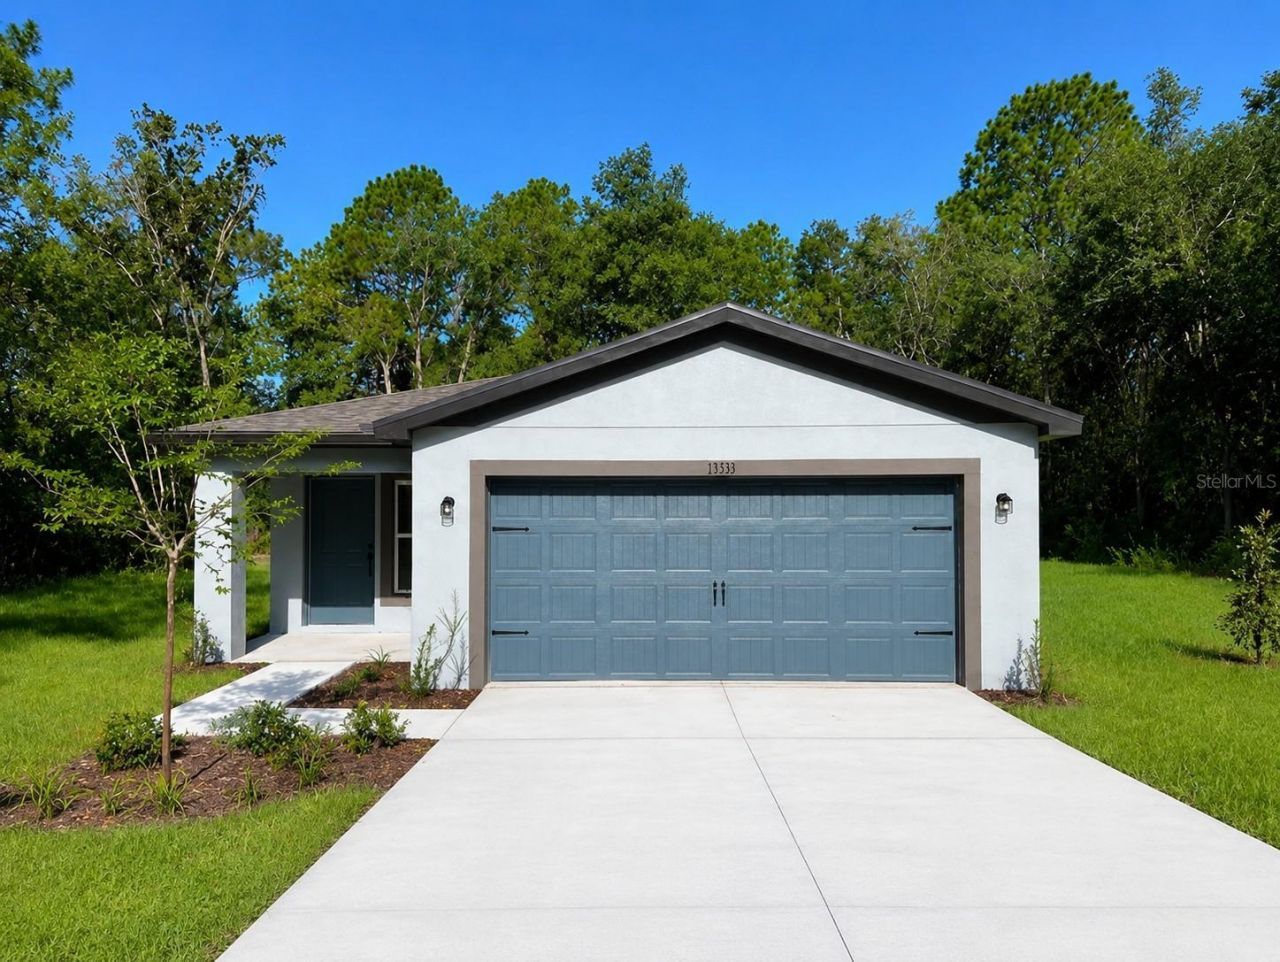
Virtually Staged. Picture this: a corner lot on nearly 3/4 of an acre, tucked into the quiet charm of Weeki Wachee, Florida, the kind of space that makes you stop the car and imagine what could be.Step through the door and the story begins. Gleaming tile floors lead you through an open, light-filled layout where every detail has already been taken care of. The kitchen is the heart of it all: rich granite countertops, a complete stainless appliance package, and plenty of room to gather, cook, and make memories, all ready and waiting for you from day one.Three comfortable bedrooms offer rest and privacy, while two full baths keep mornings simple. A two-car garage adds everyday convenience, and outside, that oversized corner lot unfolds like a blank page; space for a garden, a workshop, a pool, or simply room to breathe, all just minutes from Weeki Wachee's natural springs.This isn't just a house, it's a fully upgraded, move-in-ready home offering rare land and unmatched value in today's market. Homes like this, on a lot like this, with everything already done? They don't come around often.Come see it before someone else writes the next chapter.
Property Features
Property Type: Residential - Single Family
Cooling: Central Air
Garage: 2 car attached
Heating: Central
Home Style: Traditional
Lot Size: 0.72 Acres
Roof Type: Shingle
Stories: 1.0
Taxes: $3,708
Year Built: 2026
Amenities
Ceiling Fans(s)
Stone Counters
Thermostat
Window Treatments
Lighting
Feature Descriptions
Additional Rooms: Inside Utility
Appliances: Dishwasher, Disposal, Electric Water Heater, Ice Maker, Microwave, Range, Refrigerator
Builder: LGI Homes Florida - LLC
Directions: From Tampa:Start by heading north on I-275 N.Merge onto FL-589 N (Veterans Expressway/Suncoast Parkway).Continue on FL-589 N for approximately 40 miles.Take Exit 41 for Spring Hill Drive (CR-574).Turn left onto Spring Hill Drive.
Exterior: Block, Stucco
Flood Zone Code: X
Flooring: Carpet, Luxury Vinyl
Foundation: Slab
Home Warranty Y/N: No
Listing Terms: Cash, Conventional, FHA, VA Loan
Lot: Corner Lot
Lot Dimensions: 0.72
Model: Manatee
Number of Septics: 1
Number of Wells: 1
Other Equipment: Irrigation Equipment
Ownership: Fee Simple
Pets Allowed: Yes
Property Attached Y/N: No
Property Sub-Type: Single Family Residence
Sewer: Public Sewer
Showing Instructions: Appointment Only, Call Before Showing, Contact Call Center, See Remarks
Special Sale Provisions: None
Utilities: Cable Available, Electricity Available, Public, Sewer Available
Water: Public
Water Access Y/N: No
Zoning: X
Room Sizes
Kitchen: 12x12
Dining Room: 16x15
Living Room: 16x20
Primary Bedroom: 16x13
Primary Bathroom: 10x18
Bedroom 2: 12x11
Bedroom 3: 10x11
Bathroom 2: 8x5
Utility Room: 5x3
Local Schools
High School: Weeki Wachee High School
Middle School: Winding Waters K-8
Elementary School: Pine Grove Elementary School
Listed By / Shown By
Listed By
Agency Name: LGI REALTY- FLORIDA, LLC
Agency Contact: 904-449-3938
Shown By
Agent Name: Jerry Cionci
Agent Phone: (813) 832-5400
Agency Title: Florida Executive Realty

Estimate Your Payment
Estimated Payment
$ 1,197.33 per month $785.40 Principal & Interest $309.00 Property Tax $102.93 Homeowner's InsuranceChange Payment Information

Member Participants (and their affiliated licensees, if applicable) shall indicate on their websites that IDX information is provided exclusively for consumers’ personal non-commercial use, that it may not be used for any purpose other than to identify prospective properties consumers may be interested in purchasing, that the data is deemed reliable but is not guaranteed by MLS GRID, and that the use of the MLS GRID Data may be subject to an end user license agreement prescribed by the Member Participant’s applicable MLS if any and as amended from time to time. MLS GRID may, at its discretion, require use of other disclaimers as necessary to protect Member Participant, and/or their MLS from liability.
Based on information submitted to the MLS GRID. All data is obtained from various sources and may not have been verified by broker or MLS GRID. Supplied Open House Information is subject to change without notice. All information should be independently reviewed and verified for accuracy. Properties may or may not be listed by the office/agent presenting the information.
Privacy Policy / DMCA Notice / ADA Accessibility


This site is hosted, designed and copyright
© 1994 - 2026 by
Delta Media Group, Inc. -- Patent Pending --
13331 Canada Goose Road | MLS# TB8531588
This single family home located at 13331 Canada Goose Road , Weeki Wachee, FL 34614 is currently listed for sale with an asking price of $352,900. This property was built in 2026 and has 3 bedrooms and 2 full baths with 1707 sq. ft. Canada Goose Road is located in the ROYAL HIGHLANDS subdivision. Search ROYAL HIGHLANDS real estate on jcionci.floridaexecutiverealty.com today.