Jerry Cionci

BEDS4
BATHS2 full 1 partial
SQUARE FEET2,232
MLS#TB8515927
STATUSActive
PROPERTY TYPEResidential - Single Family
SUBDIVISIONNORTH LAKES
Property Description
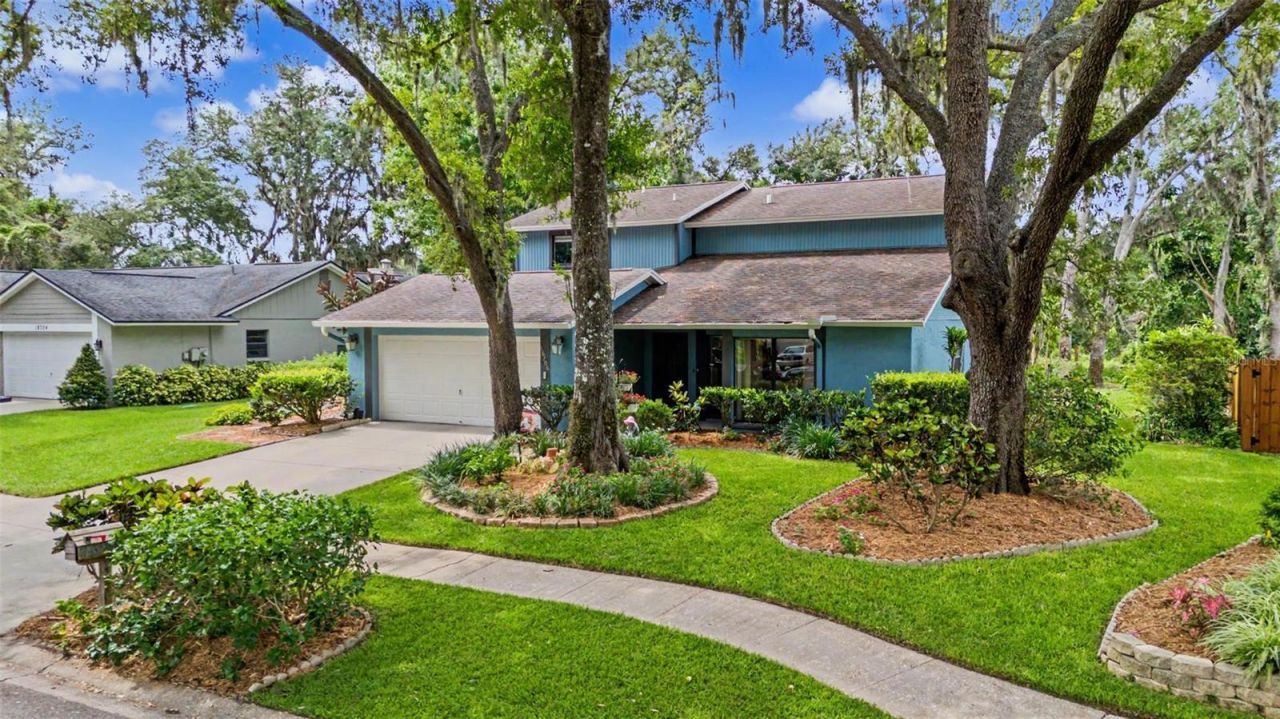
One or more photo(s) has been virtually staged. Private Pool Home On A Conservation Homesite In North Lakes! If You're Looking For Space, Privacy, And One Of Carrollwood's Most Established Neighborhoods, This Beautifully Maintained 4-Bedroom, 2.5-Bath Home Delivers An Incredible Opportunity To Make It Your Own. Tucked Away On An Oversized Cul-De-Sac Homesite Surrounded By Mature Oak Trees And Scenic Conservation Views, This 2,232-Square-Foot Home Offers The Florida Lifestyle Buyers Are Searching For.Inside, The Flexible Floor Plan Is Designed To Adapt To Your Lifestyle. Formal Living And Dining Rooms Can Easily Serve As A Home Office, Media Room, Playroom, Fitness Area, Or Additional Entertaining Space. The Spacious Family Room Is Anchored By A Cozy Wood-Burning Fireplace And Opens Seamlessly To The Outdoor Living Area, While Large Windows And Sliding Glass Doors Fill The Home With Natural Light And Showcase Beautiful Views Of The Pool And Private Conservation Setting.The Kitchen Offers Generous Cabinet And Counter Space With A Functional Layout That Provides The Perfect Canvas For Future Personalization. Laminate Flooring Extends Throughout The Home, Complemented By New Carpet On The Staircase. The Four-Bedroom Layout Offers Flexibility For Growing Families, Multigenerational Living, Guests, Or Remote Work.Step Outside And Enjoy Your Own Private Backyard Retreat. The Screened Swimming Pool Overlooks A Peaceful Conservation Area With No Rear Neighbors, Creating A Relaxing Setting For Weekend Gatherings, Summer Barbecues, Or Quiet Evenings At Home. The Oversized Homesite And Cul-De-Sac Location Add An Extra Layer Of Privacy That Is Becoming Increasingly Difficult To Find.Additional Improvements Include Fresh Exterior Paint, A 2017 Roof, Irrigation System, Attic Fan, And A Spacious Two-Car Garage. Well Maintained Throughout, This Home Presents An Outstanding Opportunity For Buyers To Add Their Personal Style While Building Equity In A Highly Desirable Neighborhood.Located In The Established North Lakes Community, Residents Enjoy Convenient Access To Shopping, Restaurants, Golf Courses, Parks, Medical Facilities, Top-Rated Everyday Conveniences, Tampa International Airport, Downtown Tampa, The Veterans Expressway, And Major Employment Centers. Pool Homes On Private Conservation Lots In This Location Are Rare-Don't Miss Your Opportunity To Own One Of North Lakes' Best Values.
Property Features
Property Type: Residential - Single Family
Cooling: Central Air
Garage: 2 car attached
Heating: Central, Electric
Home Style: Mid-Century Modern, Traditional
Lot Size: 0.22 Acres
Roof Type: Shingle
Stories: 2.0
Taxes: $2,831
Year Built: 1984
Amenities
Ceiling Fans(s)
Eat-in Kitchen
Living Room/Dining Room Combo
Thermostat
Window Treatments
Lighting
Other
Feature Descriptions
Additional Rooms: Family Room, Formal Dining Room Separate, Formal Living Room Separate
Appliances: Dishwasher, Microwave, Other, Range, Refrigerator, Water Filtration System, Water Purifier
Community Features: Street Lights
Days on Site: 33
Directions: Continue to FL-54 E, Use the 2nd from the left lane to turn left onto Land O' Lakes Blvd, Use the right 2 lanes to turn slightly right onto FL-597 S, Keep right to continue on FL-597 S/Dale Mabry Hwy, Keep left to continue on FL-597 S, Turn left onto N La
Exterior: Block, Concrete, Stucco
Fireplace: Family Room, Masonry, Wood Burning
Fireplace Y/N: Yes
Flood Zone Code: X
Flooring: Carpet, Laminate
Foundation: Slab
Garage Dimensions: 21x21
HOA Fee: 339/ Annually
HOA Y/N: Yes
Home Warranty Y/N: No
Listing Terms: Cash, Conventional, FHA, VA Loan
Lot: Cul-De-Sac, Sidewalk, Paved
Lot Dimensions: 0.22
Ownership: Fee Simple
Parking: Driveway, Garage Door Opener
Parking Notes: Driveway, Garage Door Opener
Patio/Porch: Covered, Patio
Pets Allowed: Yes
Pets Restrictions: Buyer to Verify.
Pool: Gunite, In Ground
Property Attached Y/N: No
Property Sub-Type: Single Family Residence
Sewer: Public Sewer
Showing Instructions: Supra Lock Box, Appointment Only, Lock Box Electronic, ShowingTime
Special Sale Provisions: None
Swimming Pool: Yes
Utilities: Cable Available, Cable Connected, Electricity Available, Electricity Connected, Sewer Available, Sewer Connected, Water Available, Water Connected
Vegetation: Mature Landscaping, Oak Trees, Trees/Landscaped
Water: Public
Water Access Y/N: No
Windows: Aluminum Frames
Zoning: PD
Room Sizes
Foyer: 10x6.1
Living Room: 11.11x14.1
Dining Room: 11.11x11.1
Kitchen: 8.1x9.9
Dinette: 8.11x11.1
Family Room: 20.6x13.3
Laundry: 8.3x8.4
Primary Bedroom: 16.3x12.1
Bedroom 2: 10.4x16.3
Bedroom 3: 13.9x10.3
Bedroom 4: 12.8x10.7
Balcony/Porch/Lanai: 39.3x29.5
Local Schools
High School: Gaither-HB
Middle School: Martinez-HB
Elementary School: Schwarzkopf-HB
Listed By / Shown By
Listed By
Agency Name: 54 REALTY LLC
Agency Contact: 813-435-5411
Shown By
Agent Name: Jerry Cionci
Agent Phone: (813) 832-5400
Agency Title: Florida Executive Realty

Estimate Your Payment
Estimated Payment
$ 1,492.02 per month $1,110.56 Principal & Interest $235.92 Property Tax $145.54 Homeowner's InsuranceChange Payment Information

Member Participants (and their affiliated licensees, if applicable) shall indicate on their websites that IDX information is provided exclusively for consumers’ personal non-commercial use, that it may not be used for any purpose other than to identify prospective properties consumers may be interested in purchasing, that the data is deemed reliable but is not guaranteed by MLS GRID, and that the use of the MLS GRID Data may be subject to an end user license agreement prescribed by the Member Participant’s applicable MLS if any and as amended from time to time. MLS GRID may, at its discretion, require use of other disclaimers as necessary to protect Member Participant, and/or their MLS from liability.
Based on information submitted to the MLS GRID. All data is obtained from various sources and may not have been verified by broker or MLS GRID. Supplied Open House Information is subject to change without notice. All information should be independently reviewed and verified for accuracy. Properties may or may not be listed by the office/agent presenting the information.
Privacy Policy / DMCA Notice / ADA Accessibility


This site is hosted, designed and copyright
© 1994 - 2026 by
Delta Media Group, Inc. -- Patent Pending --
16706 Rolling Rock Drive | MLS# TB8515927
This single family home located at 16706 Rolling Rock Drive, Tampa, FL 33618 is currently listed for sale with an asking price of $499,000. This property was built in 1984 and has 4 bedrooms and 2 full and 1 partial baths with 2232 sq. ft. Rolling Rock Drive is located in the NORTH LAKES subdivision. Search NORTH LAKES real estate on jcionci.floridaexecutiverealty.com today.