Jerry Cionci

BEDS3
BATHS2 full 1 partial
SQUARE FEET1,713
MLS#O6423415
STATUSActive
PROPERTY TYPEResidential - Single Family
SUBDIVISIONHIGHFIELD AT TWISTED OAKS
Property Description
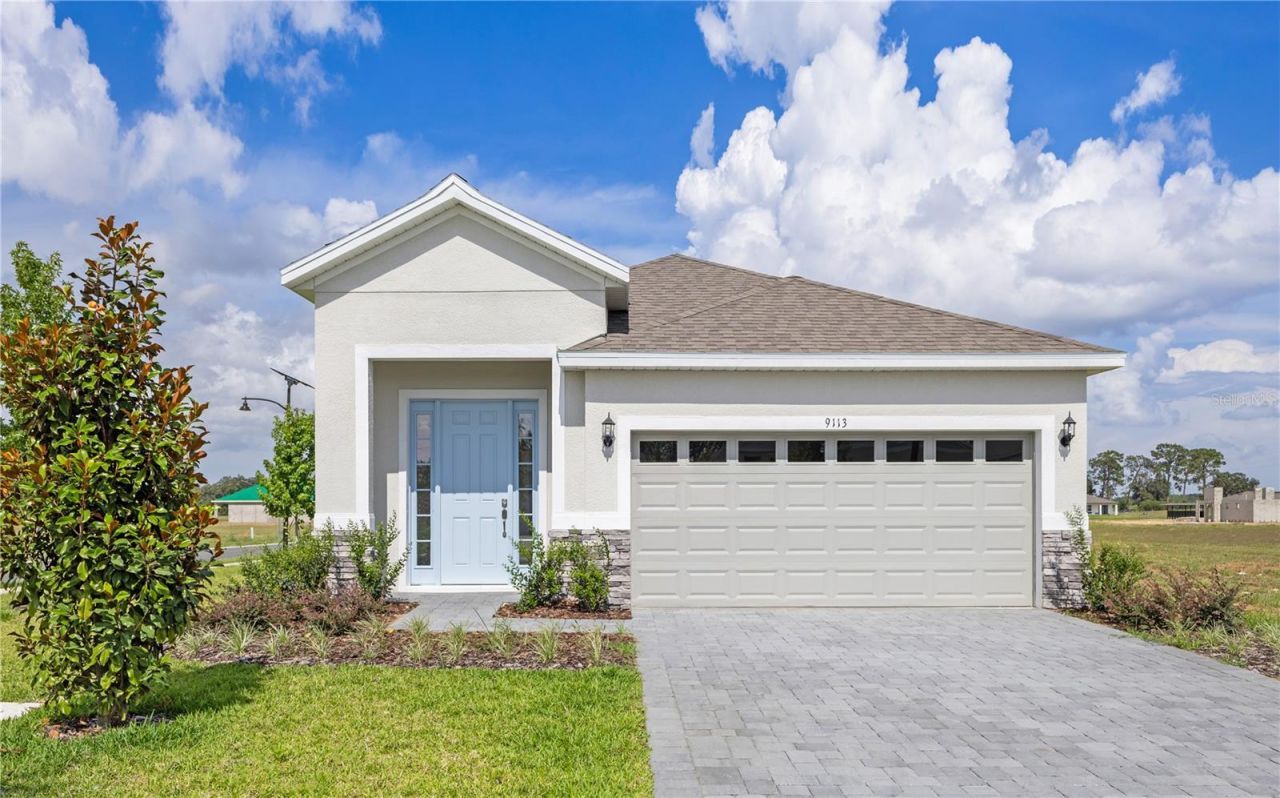
Welcome to the Spirit, a spacious 3 bedroom and 2 and a half bath home. You are welcomed into the grand foyer. Just off of the foyer is an additional closet and laundry room provides extra storage. The kitchen offers excellent features including a walk-in pantry, 42 upper cabinets, stainless steel appliances and quartz countertops. The owner's suite boasts large dual walk-in closets and a beautifully designed bathroom with a spacious shower and dual vanities. Every home comes with a SMART home technology package. The Spirit is thoughtfully designed with a smart layout and fantastic features. The plan fits on a 40' homesite.
Property Features
Property Type: Residential - Single Family
Cooling: Central Air, Humidity Control, Zoned
Garage: 2 car attached
Heating: Natural Gas
Lot Size: 0.11 Acres
Roof Type: Shingle
Stories: 1.0
Taxes: $2,152
Year Built: 2025
Amenities
Eat-in Kitchen
Kitchen/Family Room Combo
Living Room/Dining Room Combo
Open Floorplan
Thermostat
Walk-In Closet(s)
Sidewalk
Sliding Doors
Sprinkler Metered
Feature Descriptions
Additional Rooms: Family Room, Inside Utility
Appliances: Dishwasher, Disposal, Microwave, Range
Association Amenities: Clubhouse, Pool, Recreation Facilities
Builder: Park Square Homes
Community Features: Clubhouse, Dog Park, Fitness Center, Park, Pool, Sidewalks, Street Lights
Directions: Follow Florida's Tpke to US-301 N/S Main St in Wildwood. Take exit 304 from Florida's Tpke onto US 301 N - turn left on county road 462 East - the community is located less than a mile on the right-hand side
Exterior: Block, Concrete, Stucco, Frame
Flood Zone Code: X
Flooring: Carpet, Ceramic Tile
Foundation: Slab
HOA Fee: 14/ Monthly
HOA Y/N: Yes
Home Warranty Y/N: No
Listing Terms: Cash, Conventional, FHA, VA Loan
Lot Dimensions: 0.11
Model: Spirit (Elevation A)
Other Equipment: Irrigation Equipment
Ownership: Fee Simple
Parking: Driveway
Parking Notes: Driveway
Patio/Porch: Covered, Rear Porch
Pets Allowed: Yes
Pool: Other
Property Attached Y/N: No
Property Sub-Type: Single Family Residence
Security: Smoke Detector(s)
Sewer: Public Sewer
Showing Instructions: See Remarks
Special Sale Provisions: None
Utilities: Electricity Connected, Natural Gas Connected, Public, Sewer Connected, Sprinkler Meter
Vegetation: Trees/Landscaped
Water: Public
Water Access Y/N: No
Windows: Low-Emissivity Windows
Zoning: RES
Listed By / Shown By
Listed By
Agency Name: PARK SQUARE REALTY
Agency Contact: bheap@parksquarehomes.com
Shown By
Agent Name: Jerry Cionci
Agent Phone: (813) 832-5400
Agency Title: Florida Executive Realty

Estimate Your Payment
Estimated Payment
$ 952.60 per month $683.67 Principal & Interest $179.33 Property Tax $89.60 Homeowner's InsuranceChange Payment Information

Member Participants (and their affiliated licensees, if applicable) shall indicate on their websites that IDX information is provided exclusively for consumers’ personal non-commercial use, that it may not be used for any purpose other than to identify prospective properties consumers may be interested in purchasing, that the data is deemed reliable but is not guaranteed by MLS GRID, and that the use of the MLS GRID Data may be subject to an end user license agreement prescribed by the Member Participant’s applicable MLS if any and as amended from time to time. MLS GRID may, at its discretion, require use of other disclaimers as necessary to protect Member Participant, and/or their MLS from liability.
Based on information submitted to the MLS GRID. All data is obtained from various sources and may not have been verified by broker or MLS GRID. Supplied Open House Information is subject to change without notice. All information should be independently reviewed and verified for accuracy. Properties may or may not be listed by the office/agent presenting the information.
Privacy Policy / DMCA Notice / ADA Accessibility


This site is hosted, designed and copyright
© 1994 - 2026 by
Delta Media Group, Inc. -- Patent Pending --
9128 Wildlight Trail | MLS# O6423415
This single family home located at 9128 Wildlight Trail , Wildwood, FL 34785 is currently listed for sale with an asking price of $307,190. This property was built in 2025 and has 3 bedrooms and 2 full and 1 partial baths with 1713 sq. ft. Wildlight Trail is located in the HIGHFIELD AT TWISTED OAKS subdivision. Search HIGHFIELD AT TWISTED OAKS real estate on jcionci.floridaexecutiverealty.com today.